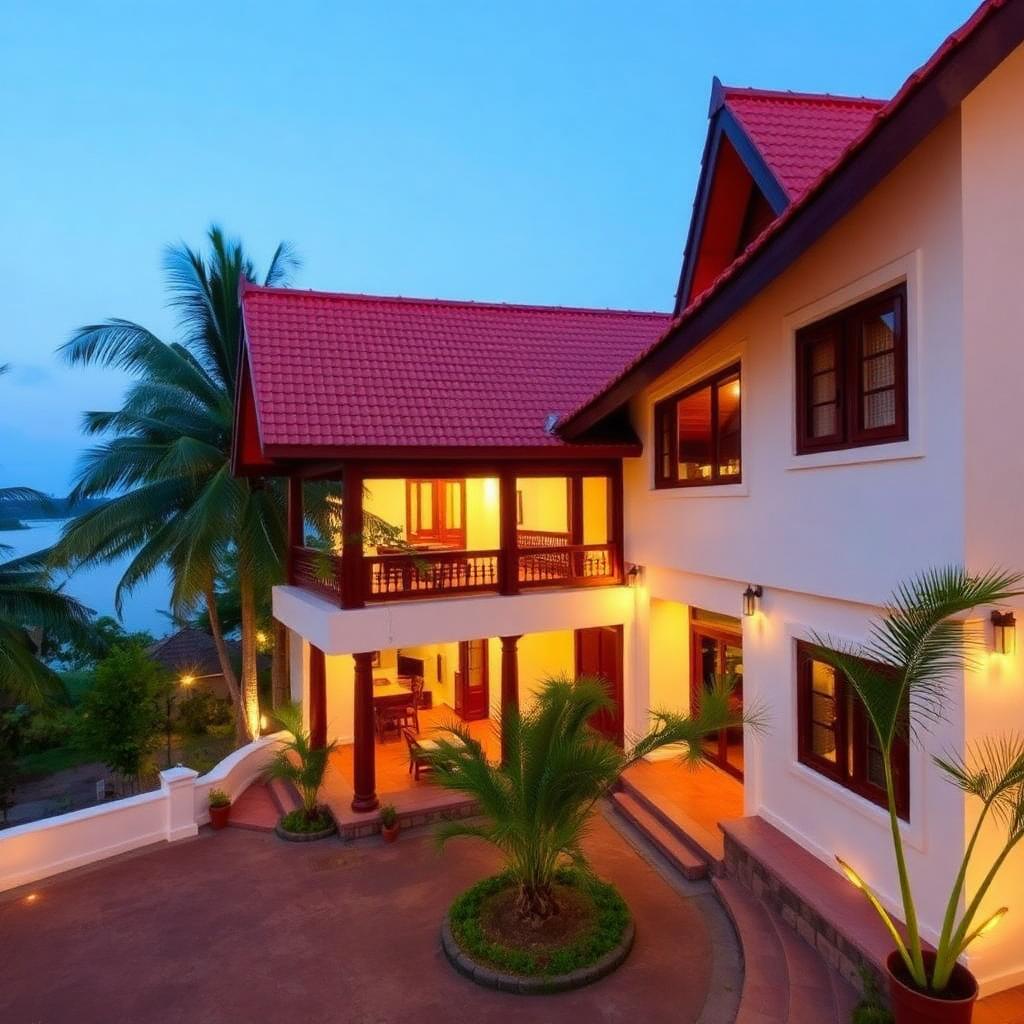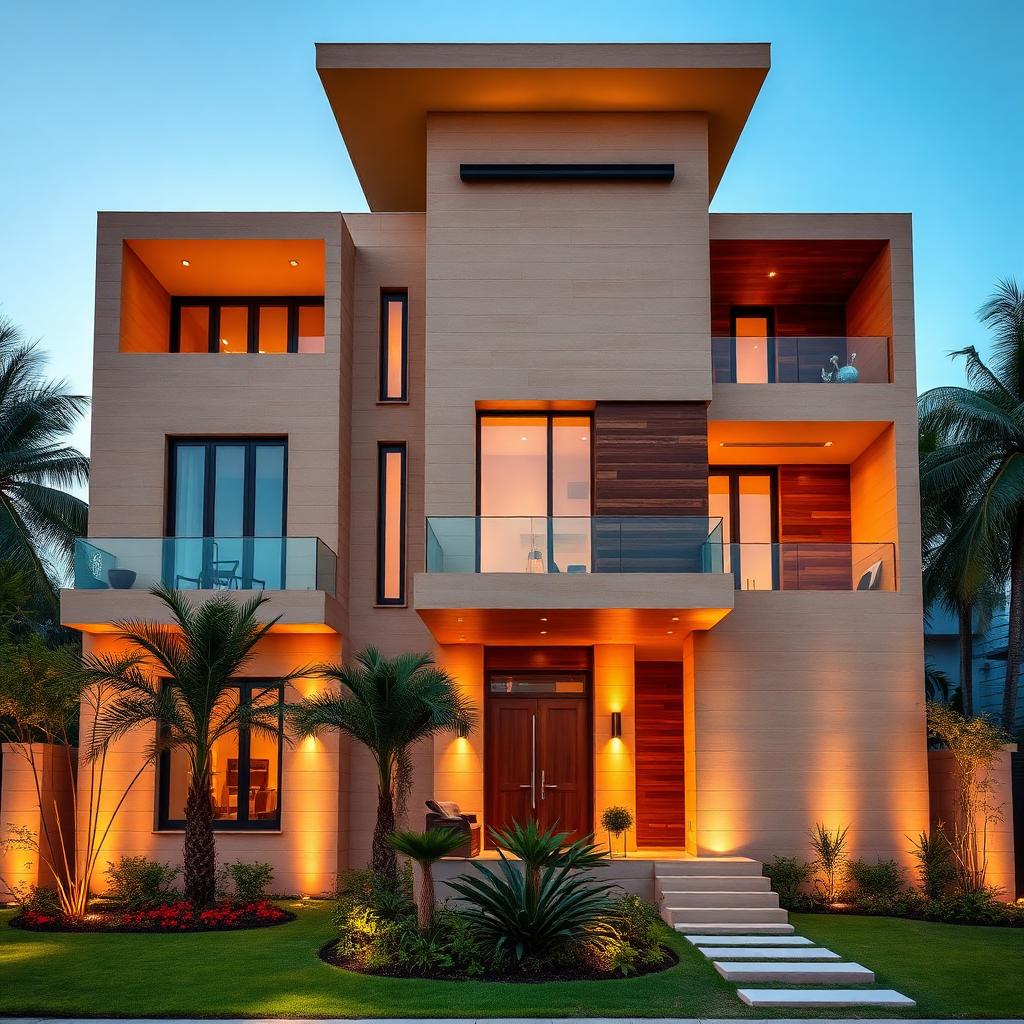
Aparna Sarovar Grande — Villa 27
RERA VerifiedVaastu 96%9d on market

Aparna Sarovar Grande — Villa 27

Kollur, Hyderabad, Telangana

₹4.25 Cr
₹10,000 / sq.ft
Type
4 BHK Villa
Area
4250 sq.ft
Facing
East
Survey No.
142/A, 143/1

Property Highlights

🛏️
Configuration
4 BHK
🚿
Bathrooms
5
🌤️
Balconies
4
🏠
Floors
G+2
🛋️
Furnishing
Semi-Furnished
🔑
Possession
Ready to Move
🗓️
Year Built
2022
Age
3 yr
🚗
Parking
3 car
Power Backup
Full
📜
Ownership
Freehold
🔁
Transaction
Resale

Area Breakup

Carpet Area
3,180 sq.ft
Built-up
3,720 sq.ft
Super Built-up
4,250 sq.ft
Plot Area
320 sq.yd
Jameendar Trust Score 2.0

Title Deed Intelligence Report

11 of 11 checks passed · tap any row for evidence

Grade A+

Trust Score composites RERA, HYDRAA FTL/buffer, GO 111, Section 22-A, EC, Dharani mutation, LRS/BRS, OC/CC and NALA. Weights sum to 100.

HYDRAA · GO 111 · FTL Map

Indicative overlay of HYDRAA-notified lake Full Tank Level, 30m construction buffer, nala drains and GO 111 catchment. Verified against HYDRAA GIS before listing publication.

Water body (FTL)30m bufferGO 111 zoneThis plot
Kotha Cheruvu (Kollur)Aparna Sarovar Grande — Villa 27Kollur · Survey 142/A, 143/11 km
Nearest lake FTL
970 m from Kotha Cheruvu (Kollur)
Outside HYDRAA 30m no-construction buffer
GO 111 catchment
4.1 km outside
Outside protected catchment
Nala / storm drain
No nala intersects plot
Checked against HYDRAA Nala Master Plan + 20-yr satellite imagery
Price Intelligence

Fair Price Band

Comparing asking vs. SRO guidance value and 0 nearby comparable sales.

Above Fair Band
SRO
Asking
Asking / sq.ft
₹10,000
₹4.25 Cr total
SRO Guidance / sq.ft
₹6,200
Govt min. registerable · +61%
Fair Band / sq.ft
₹7,524–₹9,196
₹3.2 Cr–₹3.91 Cr
Local Comps
₹9,800
0 listings in Kollur
What this means: Asking is 20% above the fair mid. Push for a discount closer to ₹9,196/sq.ft.

About this property

A 4BHK East-facing triplex villa in Aparna Sarovar Grande, one of Kollur's most sought-after gated communities along the ORR Financial District corridor. G+2 layout with a private lawn, servant quarters, dedicated puja room, and a rooftop sit-out with skyline views towards Gachibowli. HMDA & RERA approved, Occupancy Certificate issued, and the sale deed carries a clean 30-year Encumbrance Certificate from the Kukatpally Sub-Registrar office. Ideal for HNI end-users and NRI investors seeking a Vaastu-compliant villa within 15 minutes of the Financial District, ISB and the upcoming Regional Ring Road interchange.
Amenities

Gated CommunityClubhouse (25,000 sq.ft)Swimming PoolGymYoga & Meditation DeckCricket Practice NetKids' Play AreaAmphitheatre24/7 Security + CCTVPower Backup (100%)EV ChargingRainwater HarvestingSTP + Solid Waste ManagementLandscaped GardensJogging TrackTemple / Puja Hall

Pricing & Charges

Quoted price
₹10,000 / sq.ft · Negotiable
₹4.25 Cr
Stamp Duty (5.5%)
Payable to Registration & Stamps Dept., Telangana
₹23.4 L
Registration (0.5%)
Sub-Registrar office fees
₹2.13 L
Society Maintenance
Payable to residents' welfare association
12,500 /mo
Property Tax
Municipal · annual
42,000 /yr
Pre-approved for home loans by SBI, HDFC, ICICI, Axis, LIC Housing.

Additional Details

Property type4 BHK Villa
FacingEast
Vaastu score96%
OwnershipFreehold
Listed byOwner
Khata / Pattadar No.PPB-TS-KLR-0142A
Khata typeMunicipal (Pattadar Passbook issued)
Water sourceMunicipal (HMWSSB), Borewell, Softener plant
Piped gasYes
Flood zoneLow
Seismic zoneII
Puja roomYes
Servant roomYes
Study roomYes
Modular kitchenYes
OverlookingLandscaped Garden, Clubhouse, Main Road

What's Nearby

Financial District (Nanakramguda)
Business Hub
8 km
ISB Hyderabad
Education
10 km
Gachibowli DLF
Business Hub
11 km
Oakridge International School
School
2.5 km
Delhi Public School (DPS) Nacharam
School
6 km
Continental Hospitals
Hospital
9 km
AIG Hospitals Gachibowli
Hospital
10 km
Sarath City Capital Mall
Shopping
12 km
Outer Ring Road (Exit 2)
Highway
1.2 km
Raidurg Metro (Blue Line)
Metro
13 km
Rajiv Gandhi Intl. Airport
Airport
34 km

Similar in Hyderabad